Building date: 1840
Original use: Barn
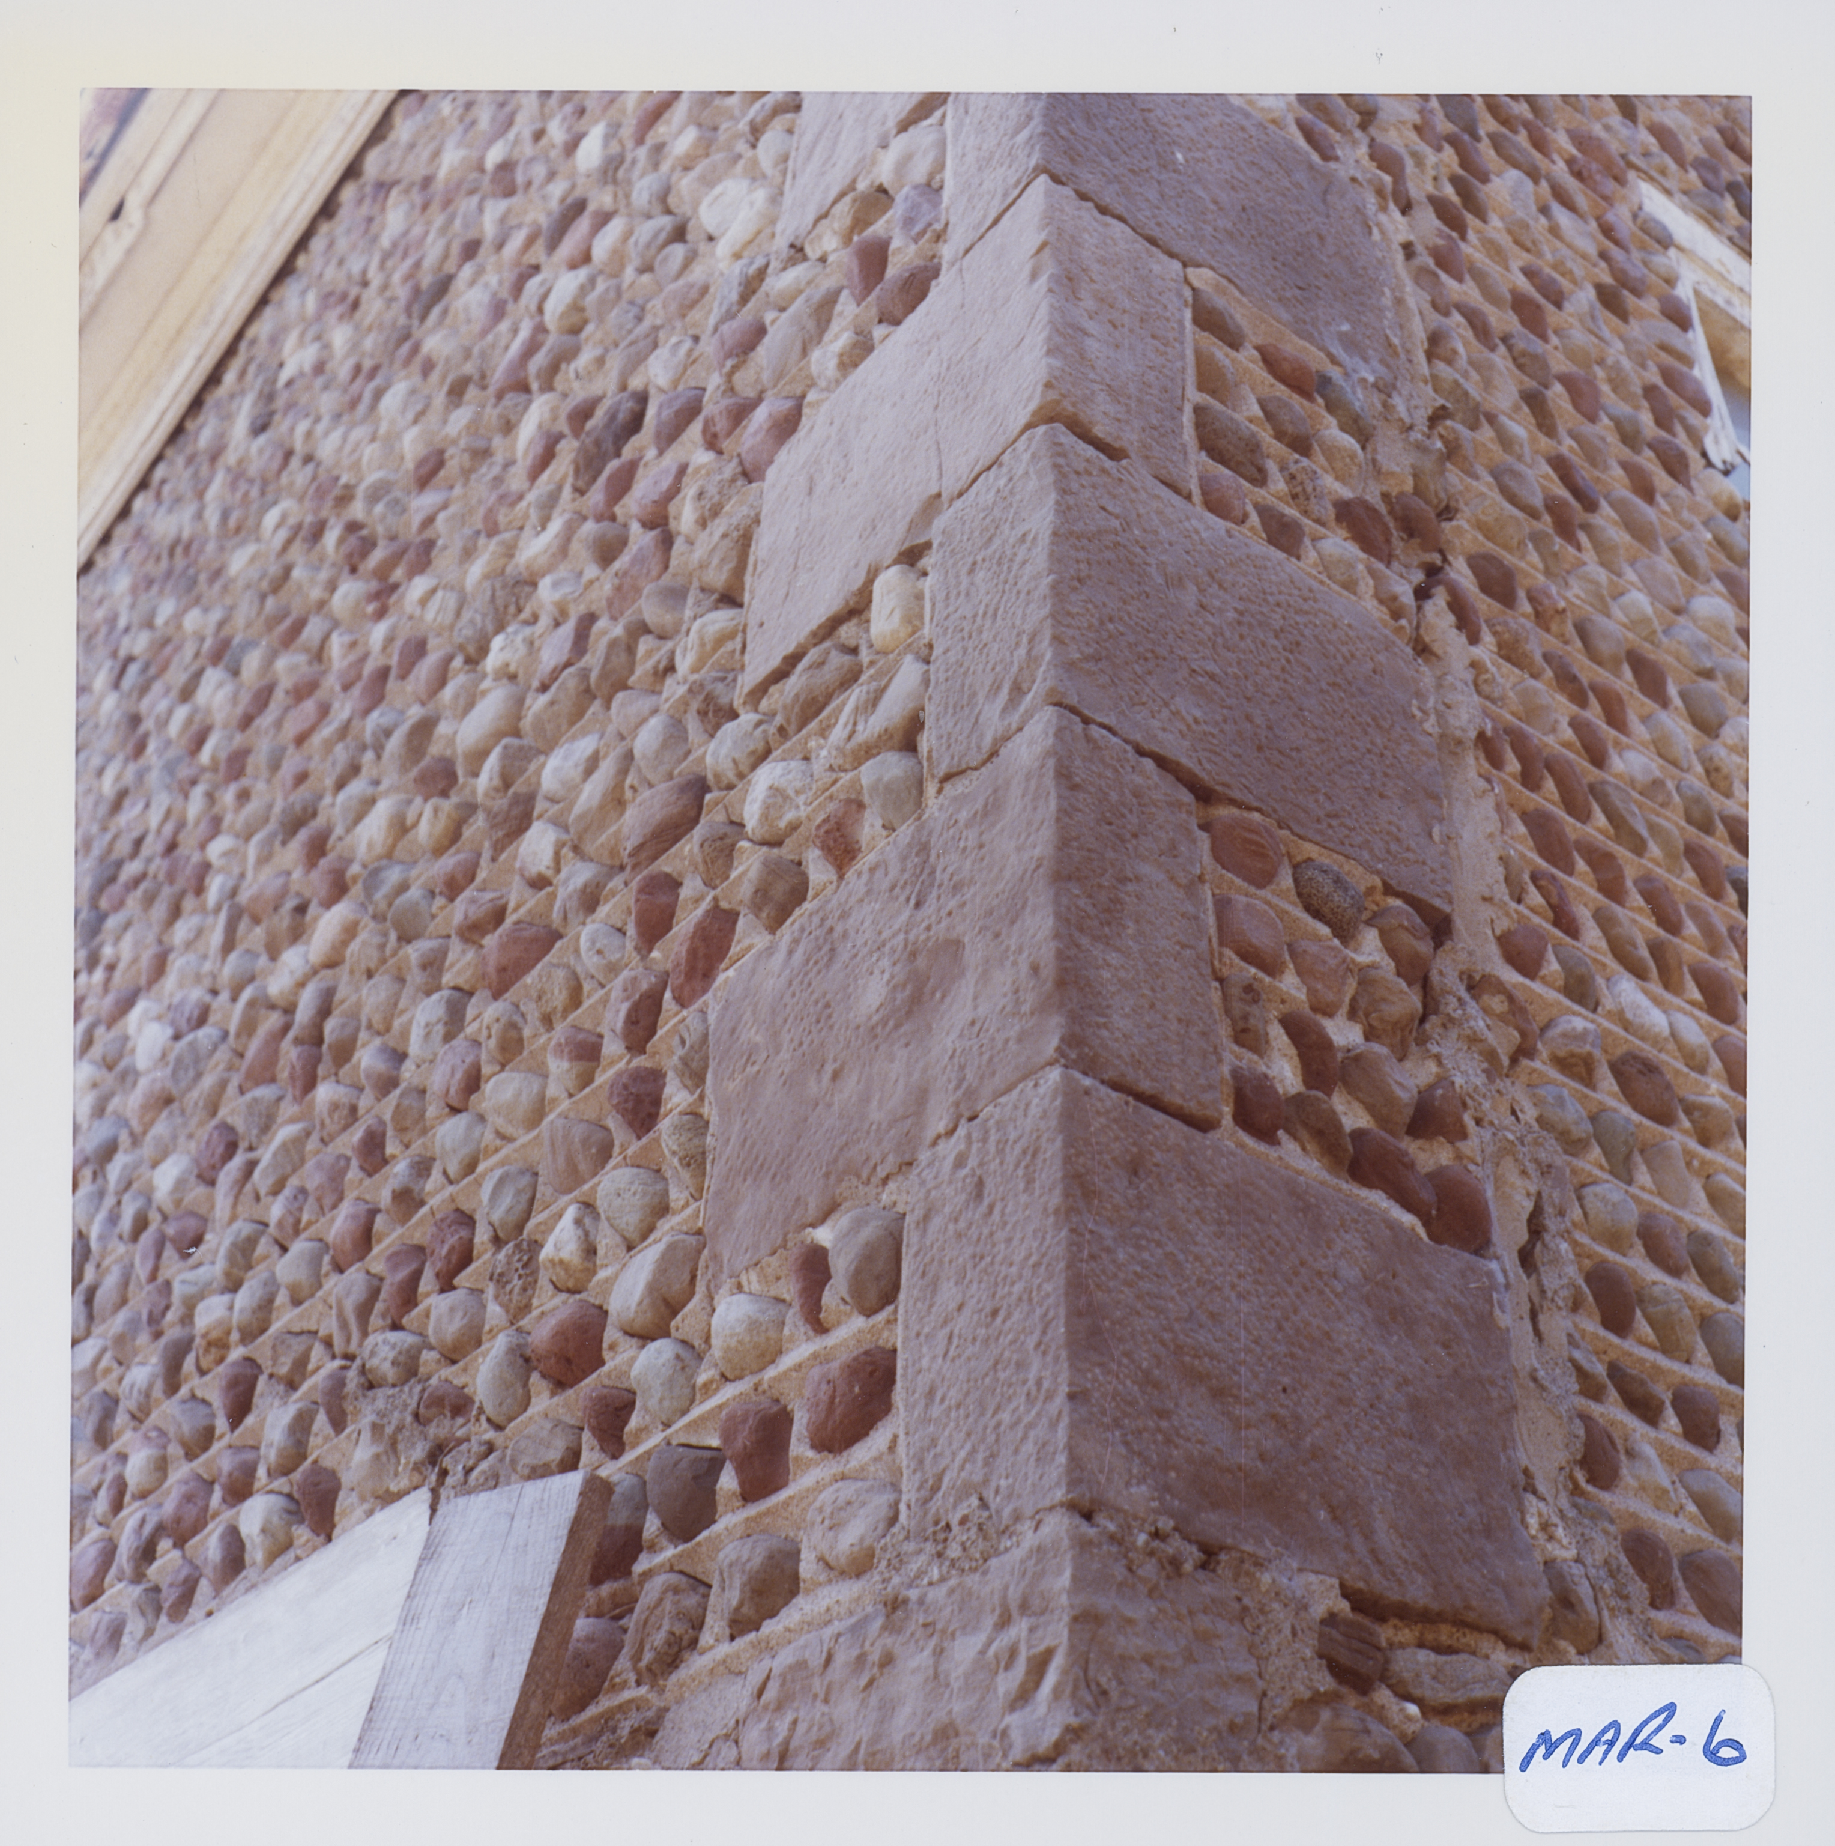
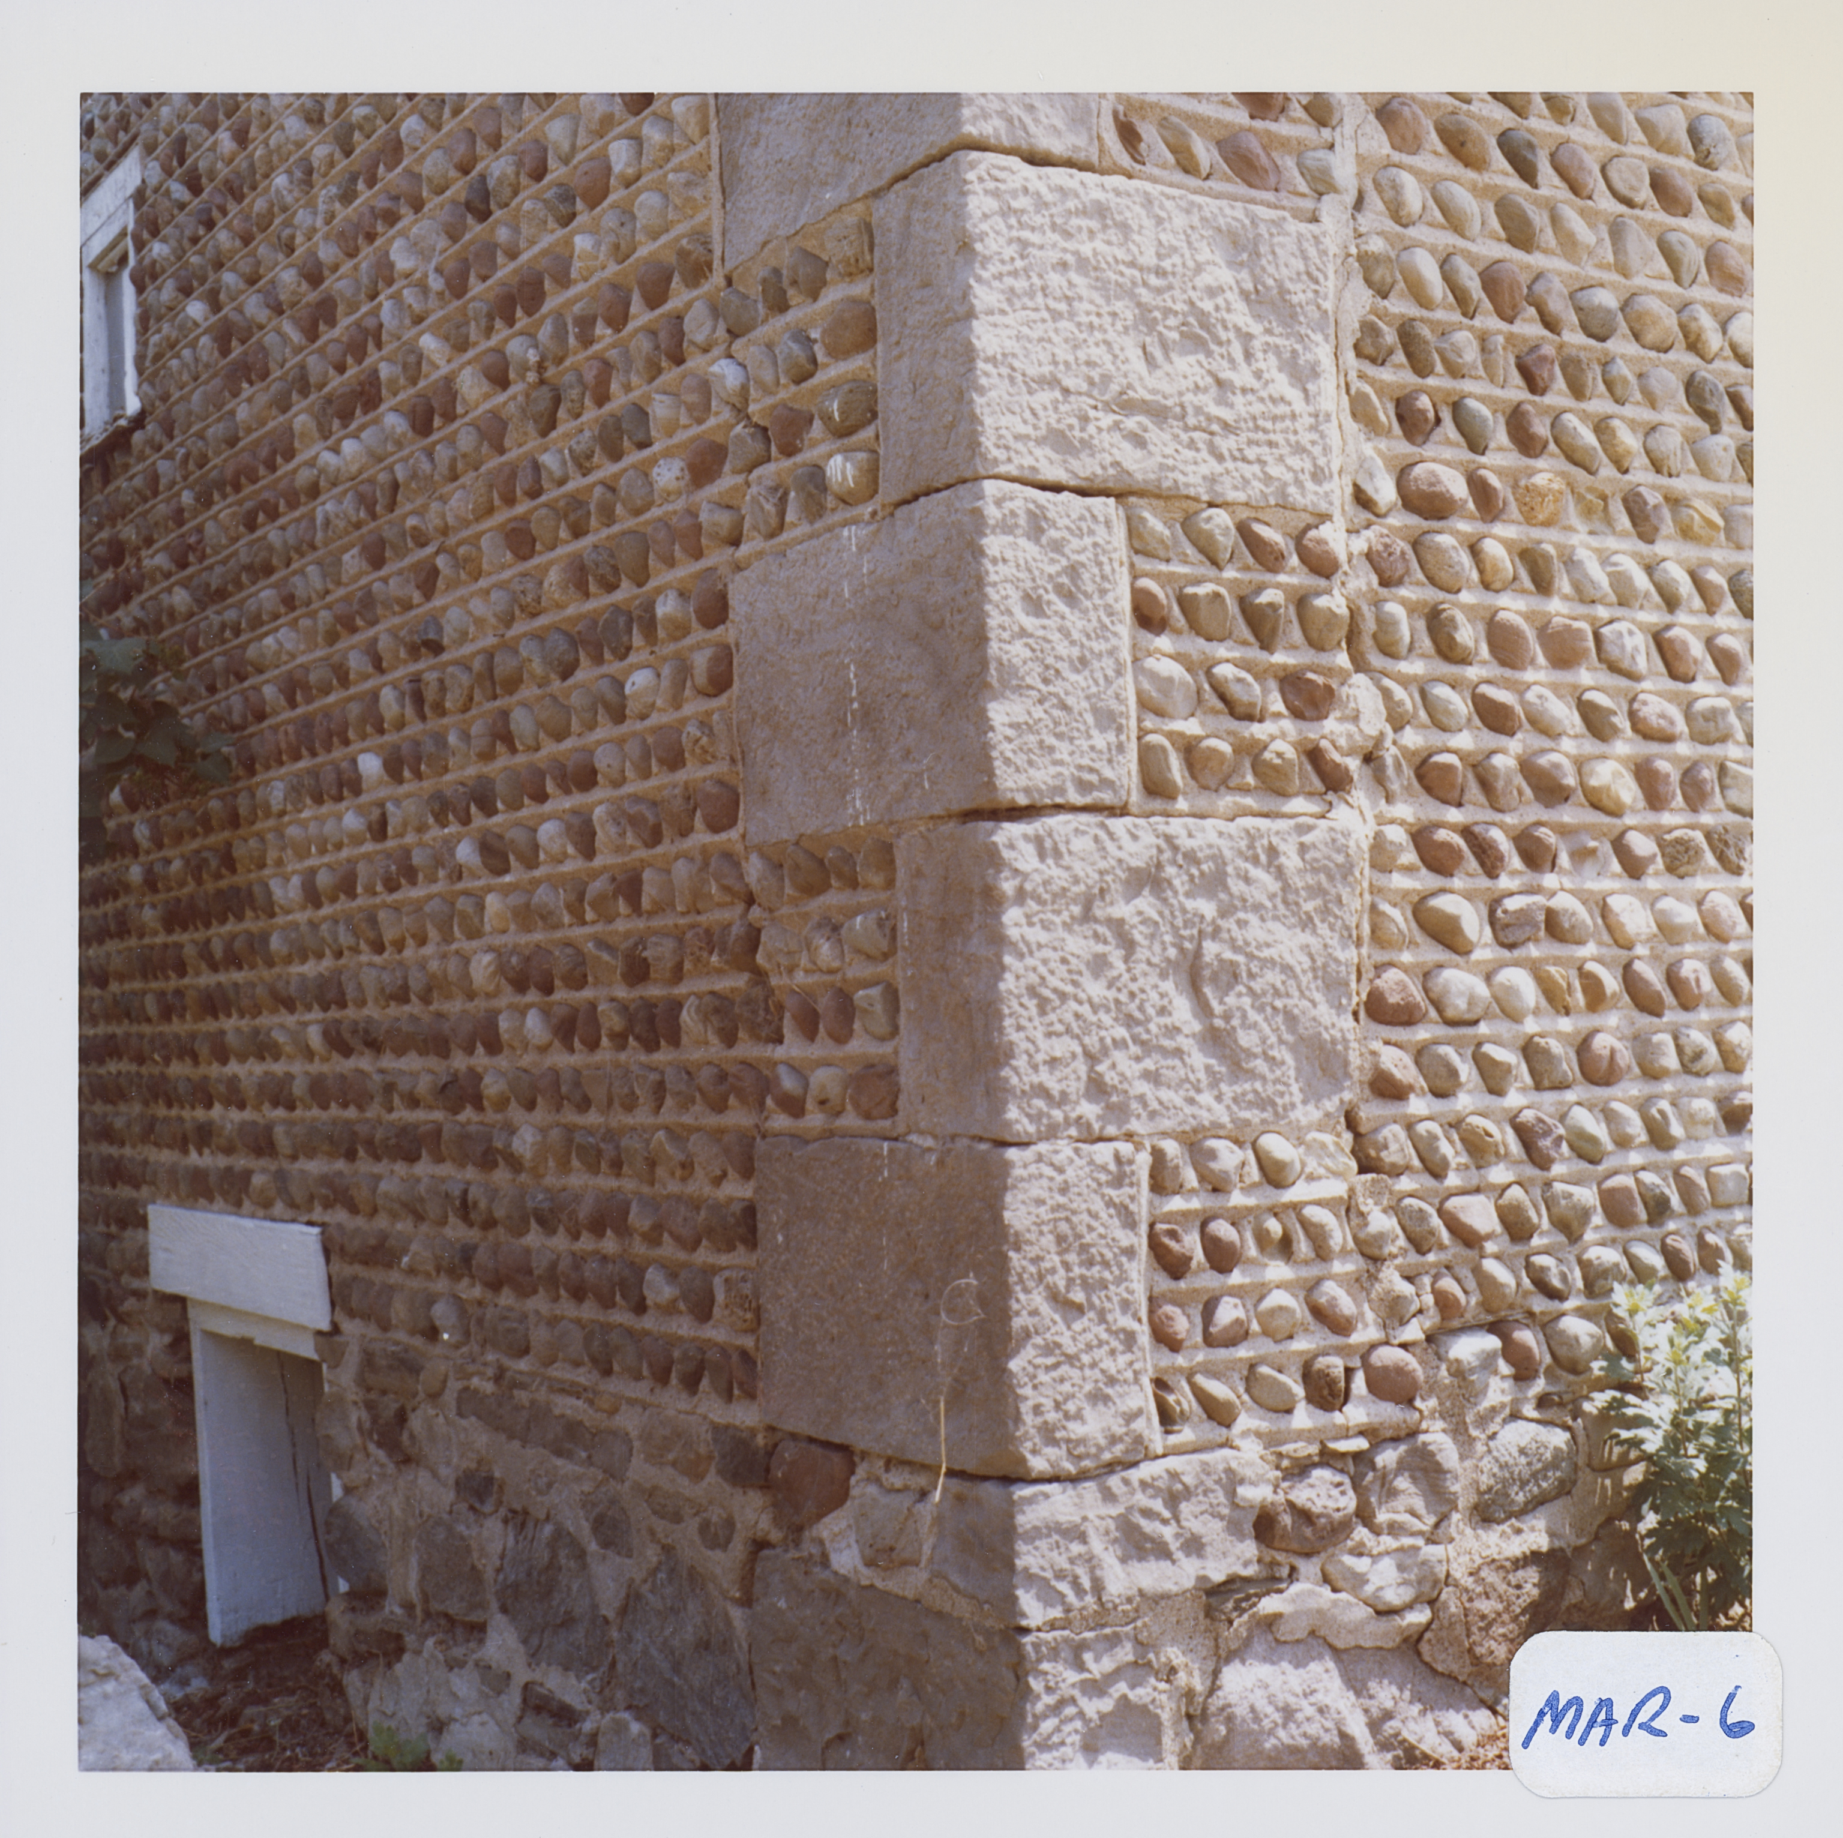
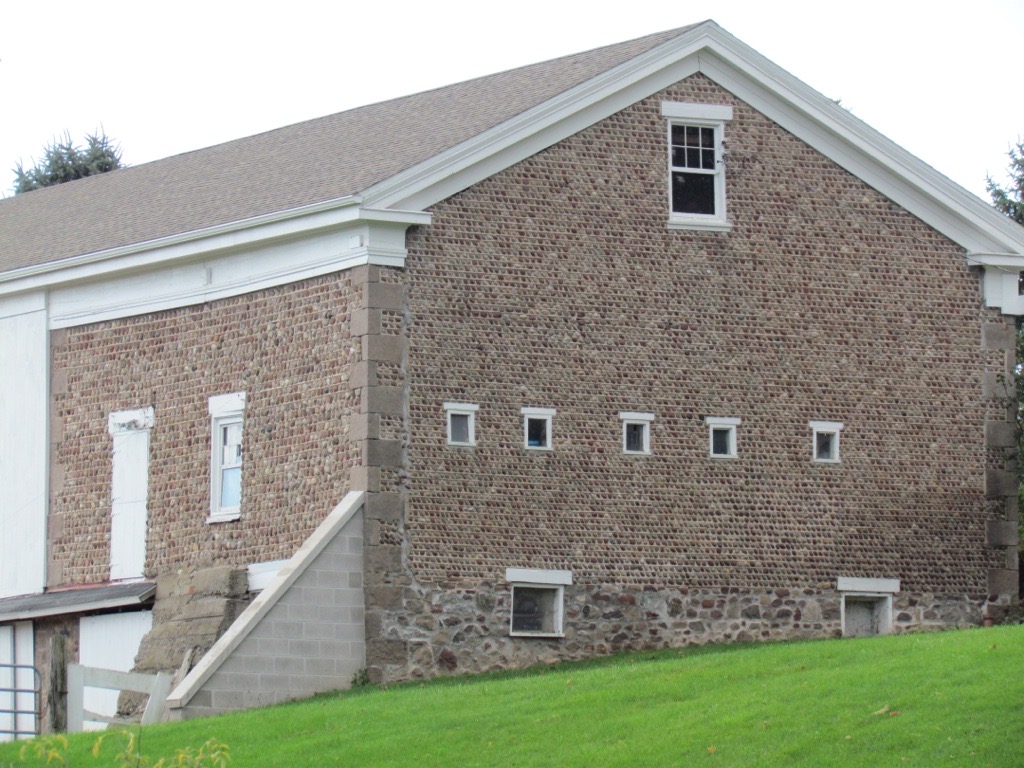

Corner structures: Red sandstone and gray limestone (contradiction?)
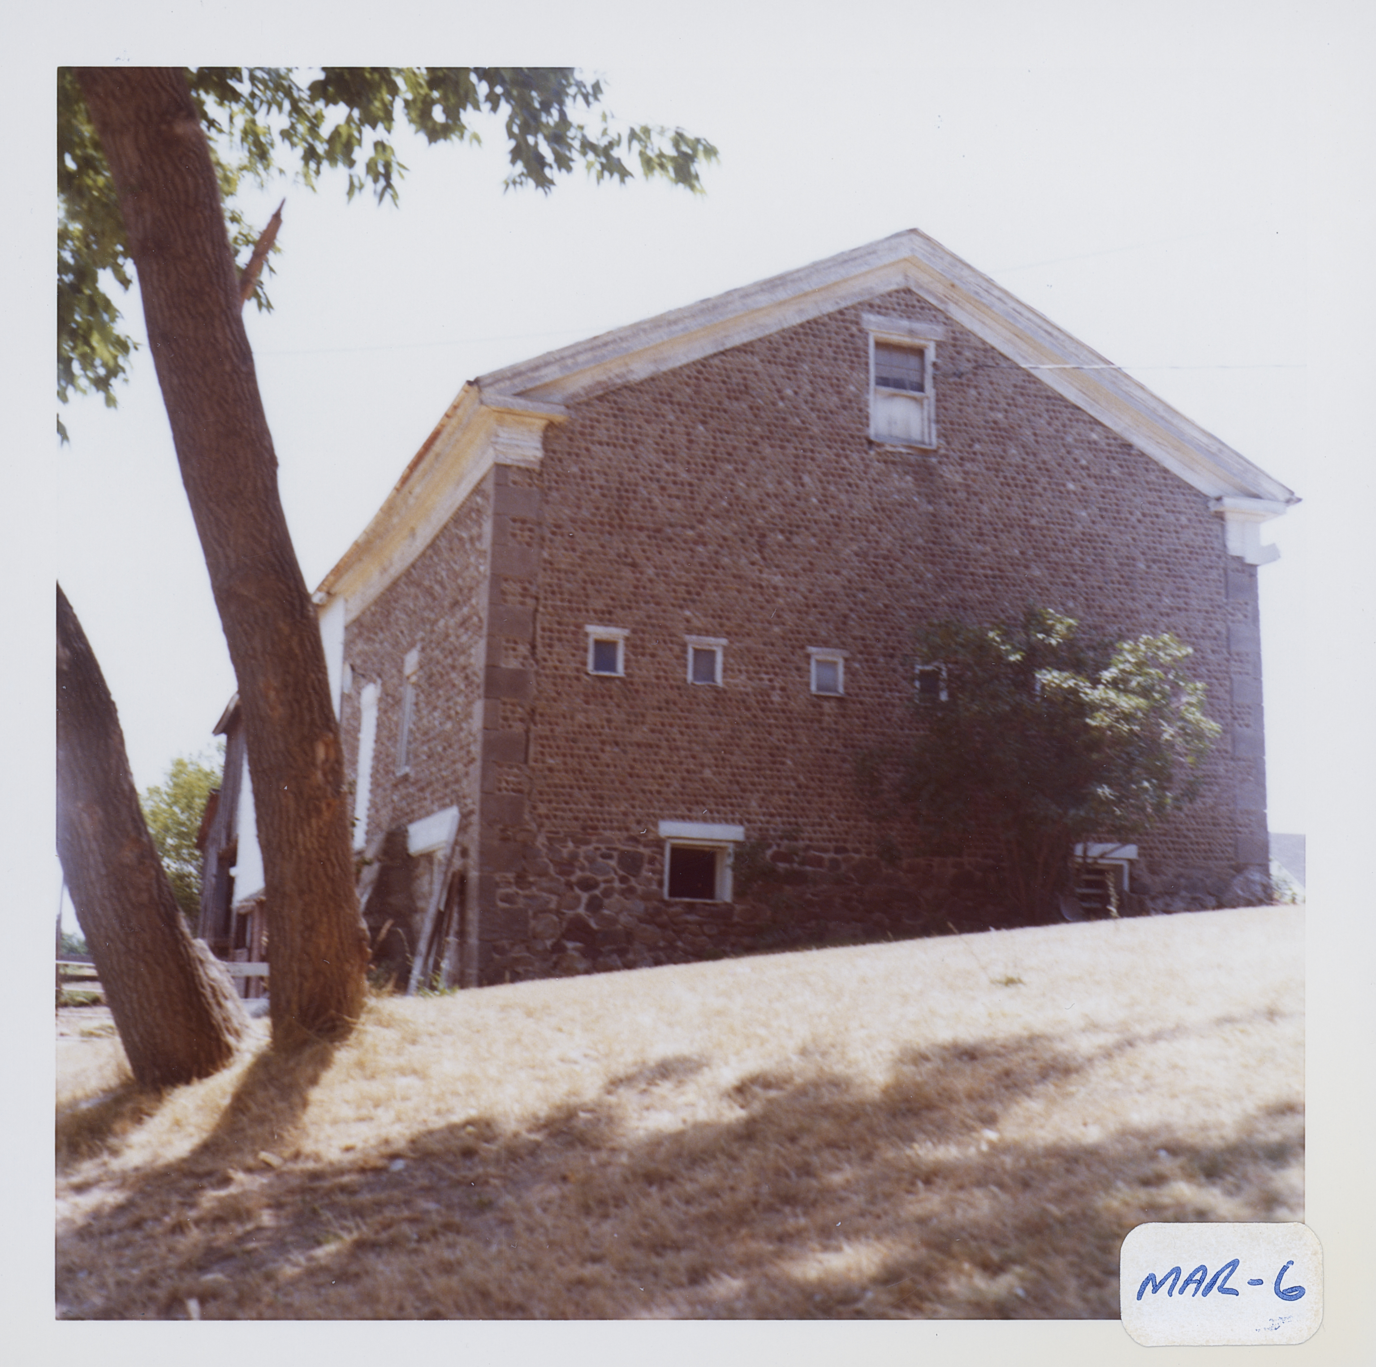
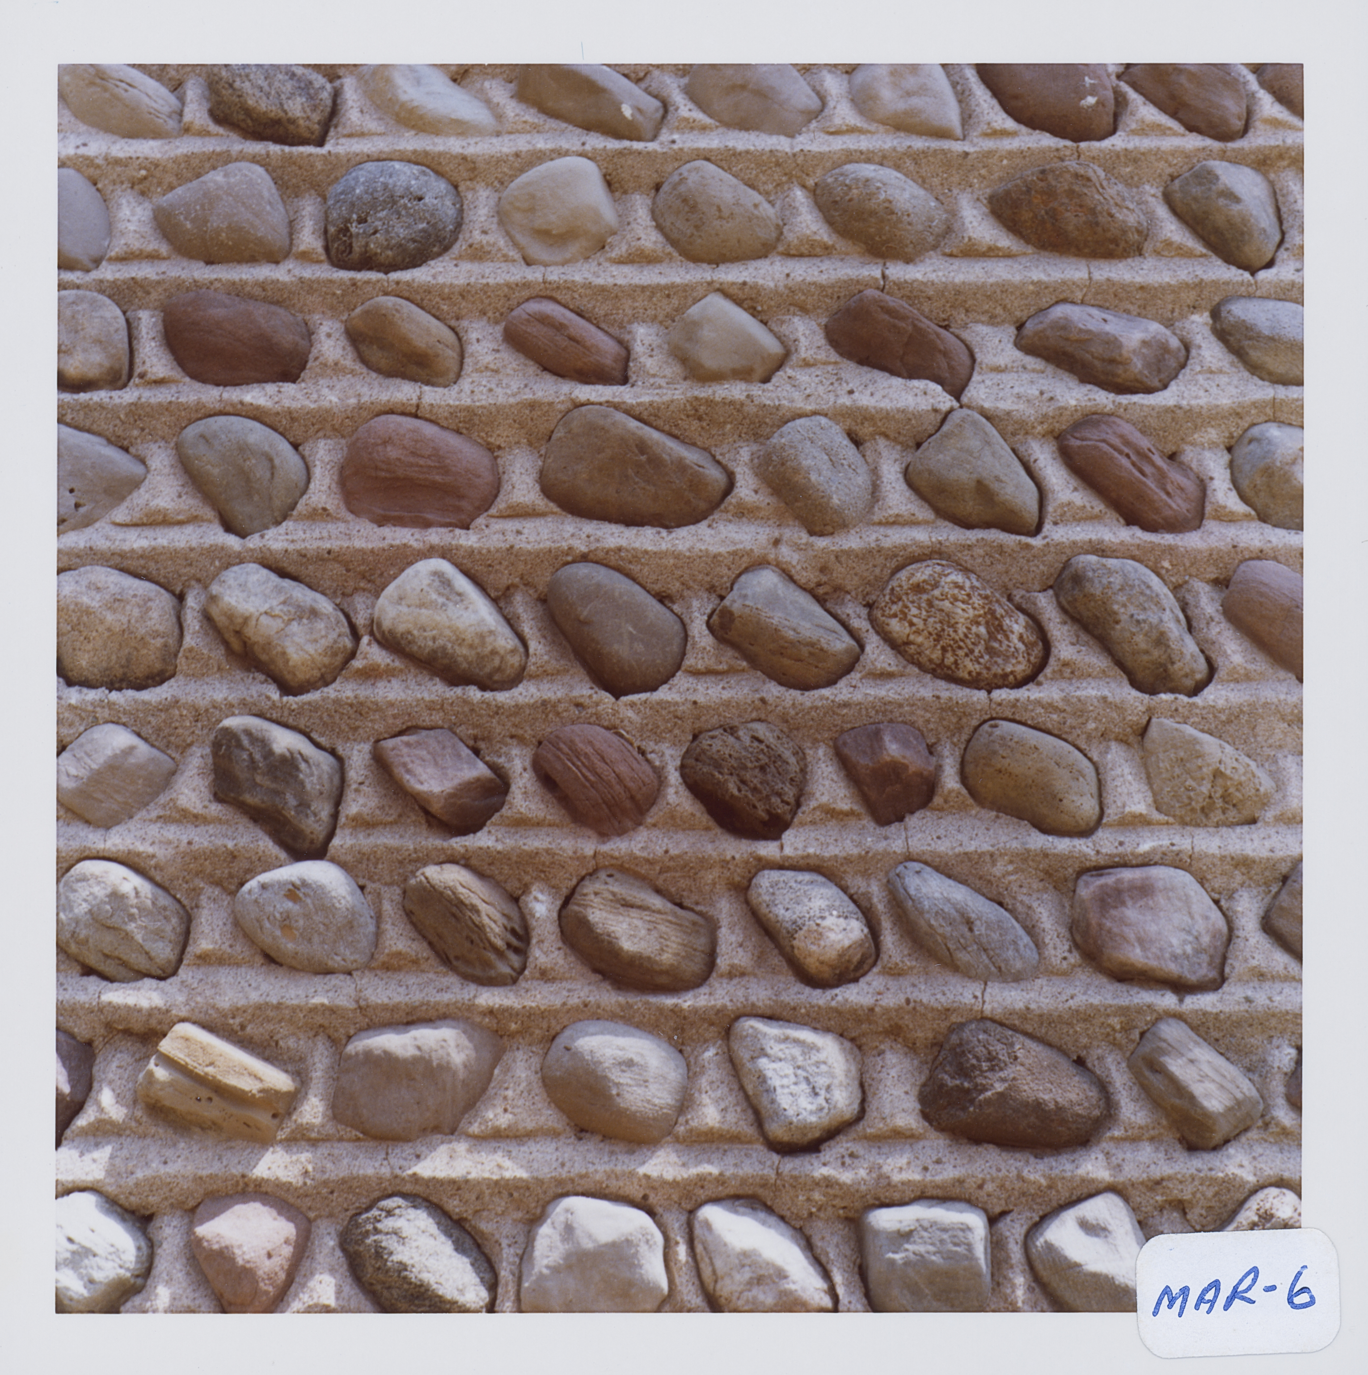
Mortar application and content: Vertical pyramids. Mortar is raised and extends down in a pyramid, which is cut off before it reaches the lower horizontal.
Types and uses of stones: Irregular rough. The stones are in four rows per quoin. Stones are moderate in size, and are irregular and somewhat smoothed.
Types and choice of windows: Lentils wood
Structures with similar masonry details:
Masons who worked on building:
Unique features:
Map views courtesy Google Maps. Address is Google Earth confirmed; 43°09'09.81"N 77°10'47.56"W. Current owner of record, Mitchell as of the 2019 Tax Roll.
Town of Marion and Wayne County Maps

The name provided in the Roudabush Survey appears to be incorrect Haberckers instead of Habeckers. Photograph label should be correct.
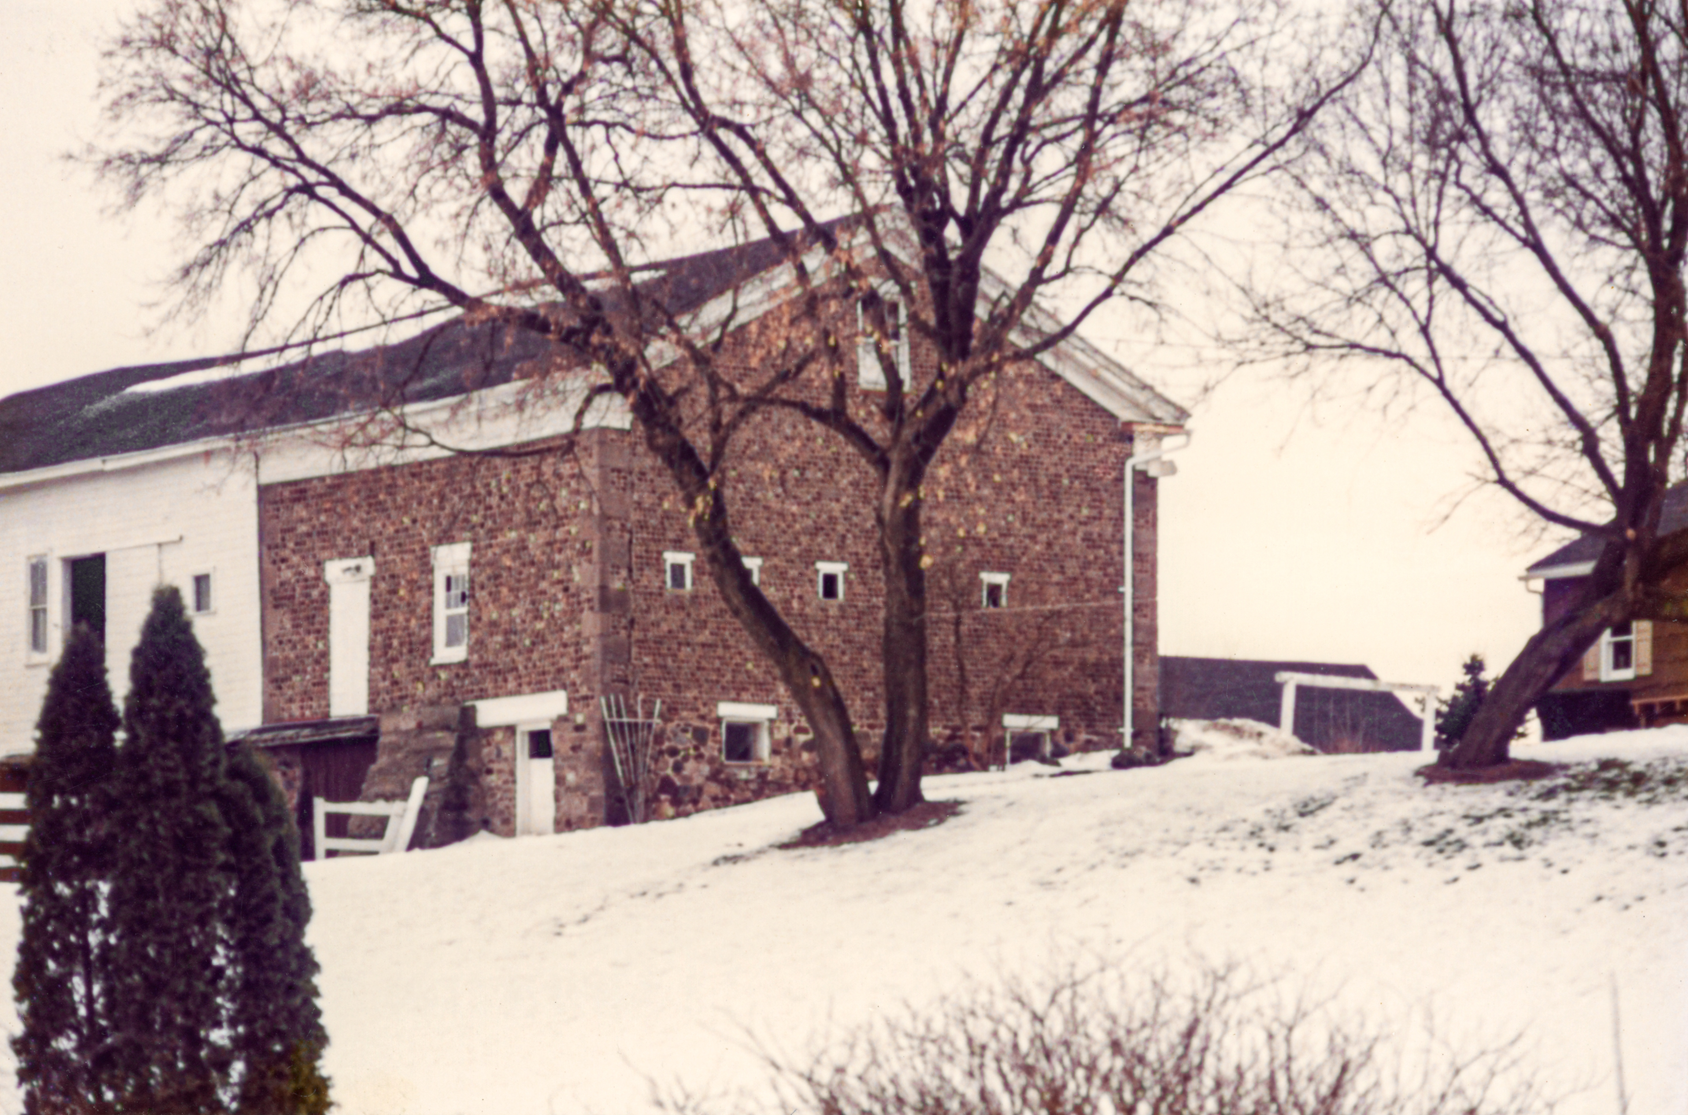
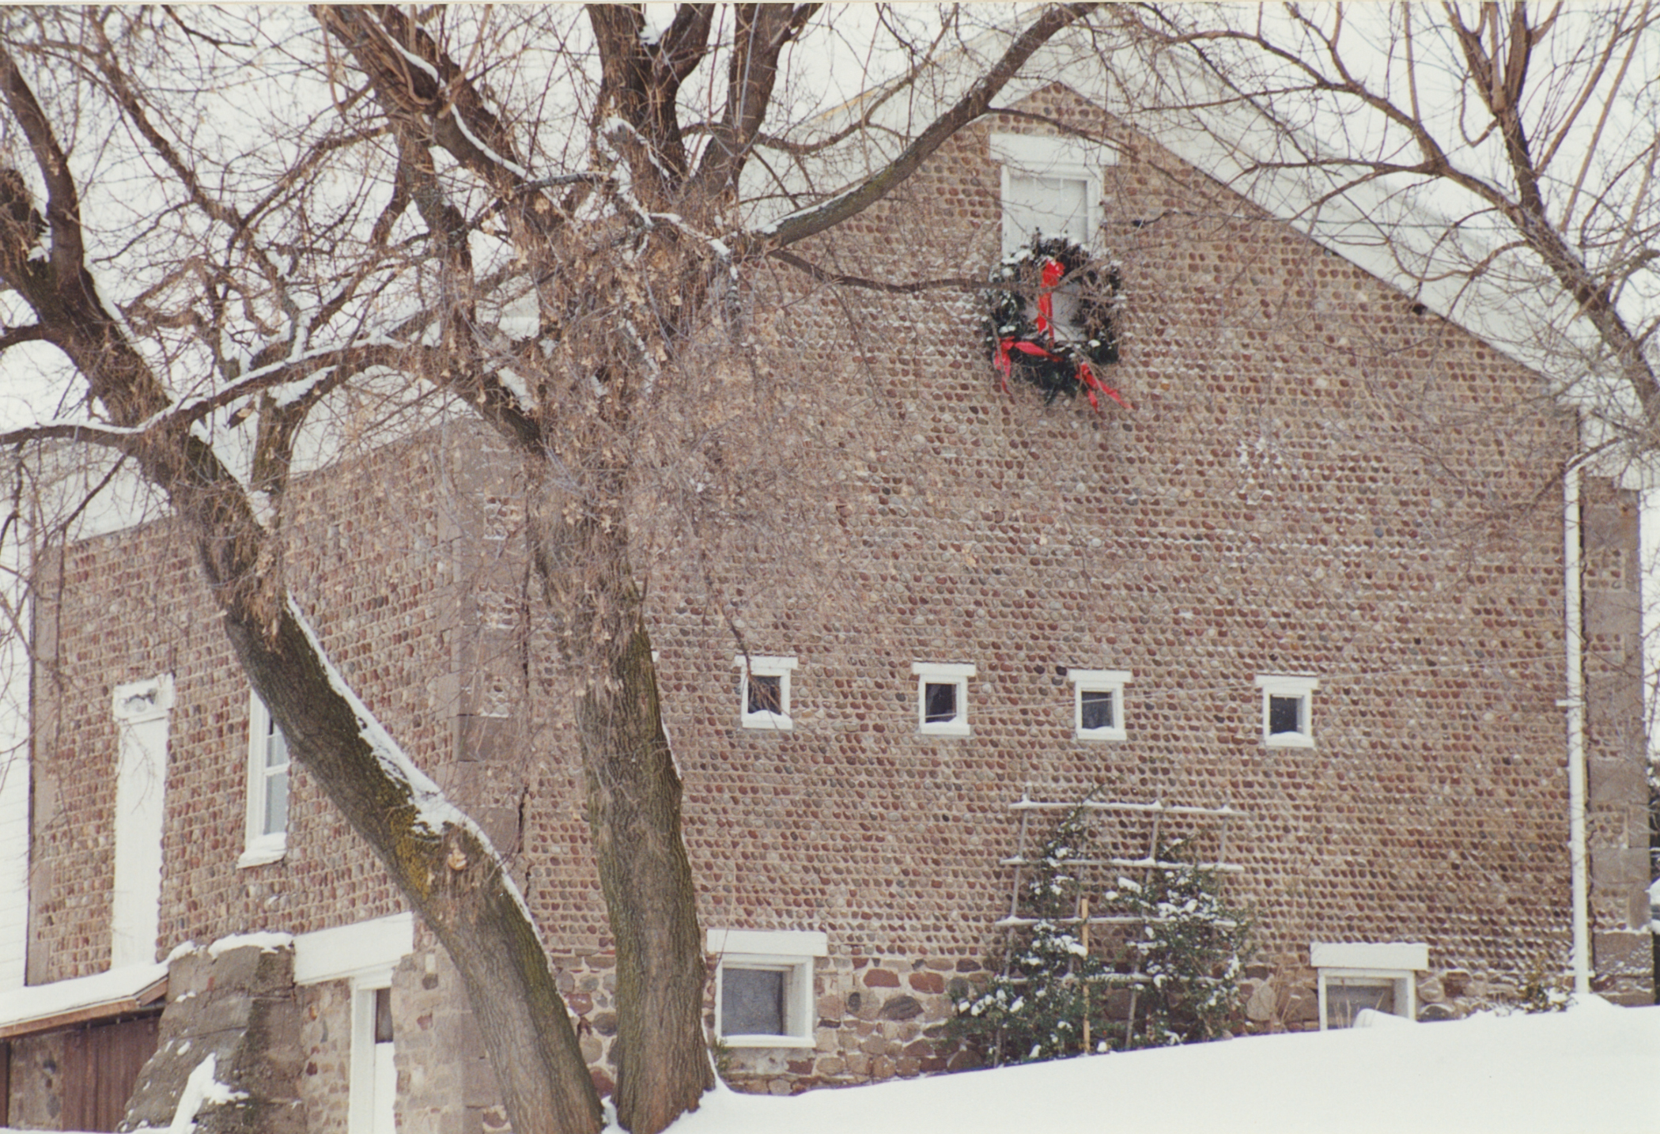

A barn on County Rd. #218 has its north half made of cobblestone and the south half frame. The stones are in four rows per quoin, the latter being made of gray limestone. Window lintels are wood. Stones are moderate in size, and are irregular and somewhat smoothed. Mortar is raised and extends down in a pyramid, which is cut off before it reaches the lower horizontal. Roudabush Survey page 109
"The Cobblestone Houses of Upstate New York", compiled by Dorothy Wells Pease. Research done in collaboration with Hazel B. Jeffery, supplemented with material furnished by Carl F. Schmidt, 1941. Reference the third paragraph on page 37.
"The Cobblestone Houses of Western New York page 21 Figure 24", by Richard "Dick" H. Backus (1922-2012), January 1947. A paper written for a class in the Department of Art, Dartmouth College. A copy of the original paper was returned to Mr. Backus June 12, 1963 by Hugh Morrison of the Art Department. The paper was forwarded on March 16, 2026 to the Cobblestone Museum by Carol and Steve Mackintosh who had received it from an unnamed neighbor who was downsizing. The existence and location of the original paper is unknown.
"Cobblestone Structures of Wayne County" Richard Ruebens Barn excerpt, 1955, Verlyn Edward Klahn, pages 145 and 146. Essay submitted for Hoffman Foundation, Wayne County History Scholarship, awarded 1955. Reprint permission granted by Wayne County Historian.
Wayne Historians Organization (WHO), Historic Sites Inventory Cobblestone house
¹ Image courtesy Cobblestone Museum.
² Photography courtesy Martin and Sheila Wolfish.
³ Photography courtesy Karen Crandall.
4 Photography courtesy Richard Palmer.
